Pages

Showing posts with label Architecture. Show all posts

26.5.13

Exhibition at Birmingham Architecture Festival

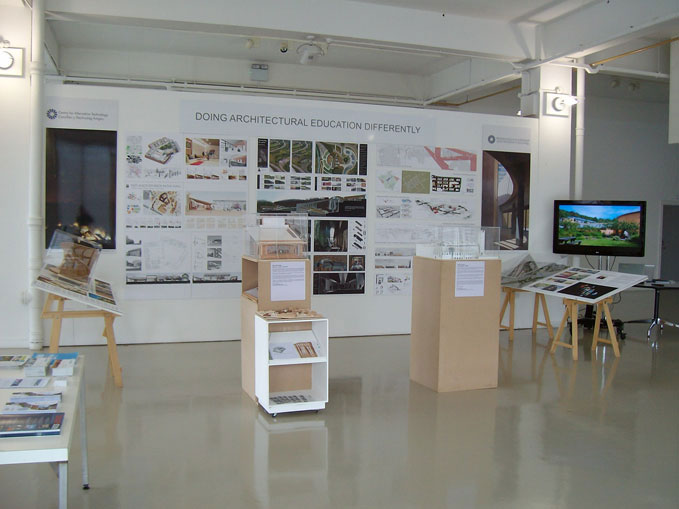
Exhibiting work from 'ReThinking Development in Central Milton Keynes' in the Birmingham Architecture Festival in the Entrance to Glenn Howells Office. On: 25th May - 10th June 2013


19.5.13

Professional blog post: How to get into Architecture school in the UK.

Professional blog post written for a US architectural school advise site, on how to get into architecture school in the UK. Read it here.

22.3.13

Exhibition at the Aberystwyth Arts Centre

Exhibiting work from 'ReThinking Development in Central Milton Keynes' in the Foyer of the Aberystwyth Arts Centre during the Wales Festival of Architecture.
Open 23rd March - 20th April 2013.


21.3.13

Public Realm Analysis in Milton Keynes

Central Milton Keynes has a unique organisation and infrastructure that shapes and structures the architecture and life that happens within. Unusually for the UK, the rigid infrastructure of 20 blocks was built before most of the developments to be within were designated, even now, decades later, there are empty blocklets and whole blocks and underused areas within the developments.
 
This study was an initial investigation into the quality of public realm resulting from this approach to city centre development. It must be noted that forming the analysis maps was only completed by one participant and thus the results can be seen as a preliminary study only and must be looked at subjectively although an objective method was sought.
 
 
CMK map as existing.
Break down of traffic infrastructure. Red: Boulevards; Green: Gates; Blue: Streets.
Knolli Map of built form in CMK
Car dominated infrastructure at ground level.
All public realm. Here defined as non-privatised space and non-car-dominated space.
A Break down of the public realm. Green: Green Space; Red: Great, with vitality; Orange: Movement routes only; Yellow: Empty, isolating spaces; Grey: Does not feel public.
All Public Realm. Analysis Map. Black: Car Dominated; White: Privatised; Green: Green Space; Red: Great, with vitality; Orange: Movement routes only; Yellow: Empty, isolating spaces; Grey: Does not feel public.


 A further study to investigate with more accuracy the quality of public realm in CMK would include wide ranging surveys and map making by many participants or through longer term surveillance and analysis of how the spaces are used.


6.12.12

Thoughts linking to earth architecture...

'We join spokes together in a wheel,
but it is the center hole
that makes the wagon move.

We shape clay into a pot,
but it is the emptiness inside
that holds whatever we want.

We cut windows and doors for a house,
but it is the inner space
that makes it livable.

We work with being
but non-being is what we use.'


Tao Te Ching Chapter 11
-adapted from 1988 translation by S.Mitchell


20.8.12

Hemp-Lime Construction

The use of Hemp-Lime construction is growing in use as a more environmentally friendly choice for construction. Hemp is carbon sequestering and lime is a lower embodied carbon and breathable alternative to ordinary portland cement (OPC).  Therefore, when combined with other sustainable choices for foundation and roof construction and finishes, a low to no carbon building that has a breathable and healthy environment can be acheived.
 
Another benefit is that if used where there is naturally occuring limestone or chalk, and hemp can be grown, a truely ecological approach of building can be used which is to build with materials from the site.
 
Some good examples from recent years:
This is Clay Fields development in Suffolk designed by Riches Hawly Mikhail Architects and Buro Happold Engineers, for Orwell Housing Association. Hemp-Lime sprayed onto Timber Frame with permenent internal sheathing. Source: Case Study Sheet from: limetechnology, Tradical, hemcrete. CaseStudy: Orwell Housig Association availiable from: http://www.limetechnology.co.uk
The Triangle housing development by Hab Oakus developers, designed by Glenn Howells, built by Willmott Dixon in Swindon, Wiltshire. Hemp-lime compacted within temporary shuttering onto timber frame. OPC content reducing ecological credentials. Source: University of Bath, EPSRC and BRE, Hemp-Lime, The Triangle, Low Impact Materials: Case Study H, May 2011, availiable from BRE online.
Seven Storey Office buildig, timber frame with hemp-lime blocks in Clermot Ferrad. Source: Bevan, R. & Wooley, T., 2008. Hemp Lime Construction, A Guide to building with hemp lime composites, Bracknell: IHS BRE Press.
 

Hemp-Lime Spray onto Timber Frame at th WISE building at C.A.T. This building succesfully used a number of ecologically minded and mostly natural materials to create a living ad studying space of outstanding architectural quality. Source: http://info.cat.org.uk/questions/wise/how-were-natural-insulation-materials-hemp-cellulose-and-cork-used-wise
 
A few construction details for hemp-lime construction:


More information and useful links:

11.6.12

Filtration Facade for Digbeth Digital Gateway design

Concept:

 Fitted into the construction:

 
And Detailing:
With inspiration from:
The Microbial House bathroom:
 And the Earthship filtration system:

30.3.12

developing the Digbeth Digital Gateway project

Beginning this urban renewal project by aiming to create an architecture that connects existing open loops and acts as the processor between resources at site and brief needs.
 
 
Re-connecting green and blue routes through the city

Inital plan breakdown of built entity.

Evolving an approach to architecture. What should the goal of ecological architecture be?

Exploring timber structures for hemp and lime construction through models.


19.3.12

What is Sustainable Architecture? (CAT blog March)

What is sustainable architecture… Is it an architectural movement like modernism or brutalism? Probably not as there’s no distinct aesthetic… is it a high rating under BREEAM, LEED or CfSH? Probably not as these are designed to bring conventional design into the sustainable sphere, not as effective design tools for an already sustainable brief… Is it Passivhaus? Biomimicry? Passive Solar? Carbon Sequestering? High-tech? Low-tech? A Promise? This fascinating debate centres on the undefinable definition of Human sustainability, which was the underlying theme for this module. The essential paradox, that Peter Harper would probably call a ‘wicked question’ is that buildings are inherently bad for the environment, but necessary for civilisation.
Sustainable architecture could then be a balance between environment and civilisation, well, it will have to be; If Humans had the choice between the two and not a balance, history suggests we would choose the latter, even though we know it to be counter-active as civilisation is dependent on the environment.
Another option is to eradicate the separating terminology between man and nature, such as the philosophy set by Aldo Leopold in ‘The Land Ethic’; ‘…changes the role of Homo sapiens from conqueror of the land-community to plain member and citizen of it’. If this philosophy were taken, the choice above would no longer be relevant. Even so, the main question (title) remains.
The problem to me, as an architectural designer is that to produce sustainable buildings, one must take the idea ‘sustainable’ and create a physical, functioning reality. If the idea in itself is one of unknown definition, how is it possible to solidly embody it?